A Pinnacle of
PROJECT
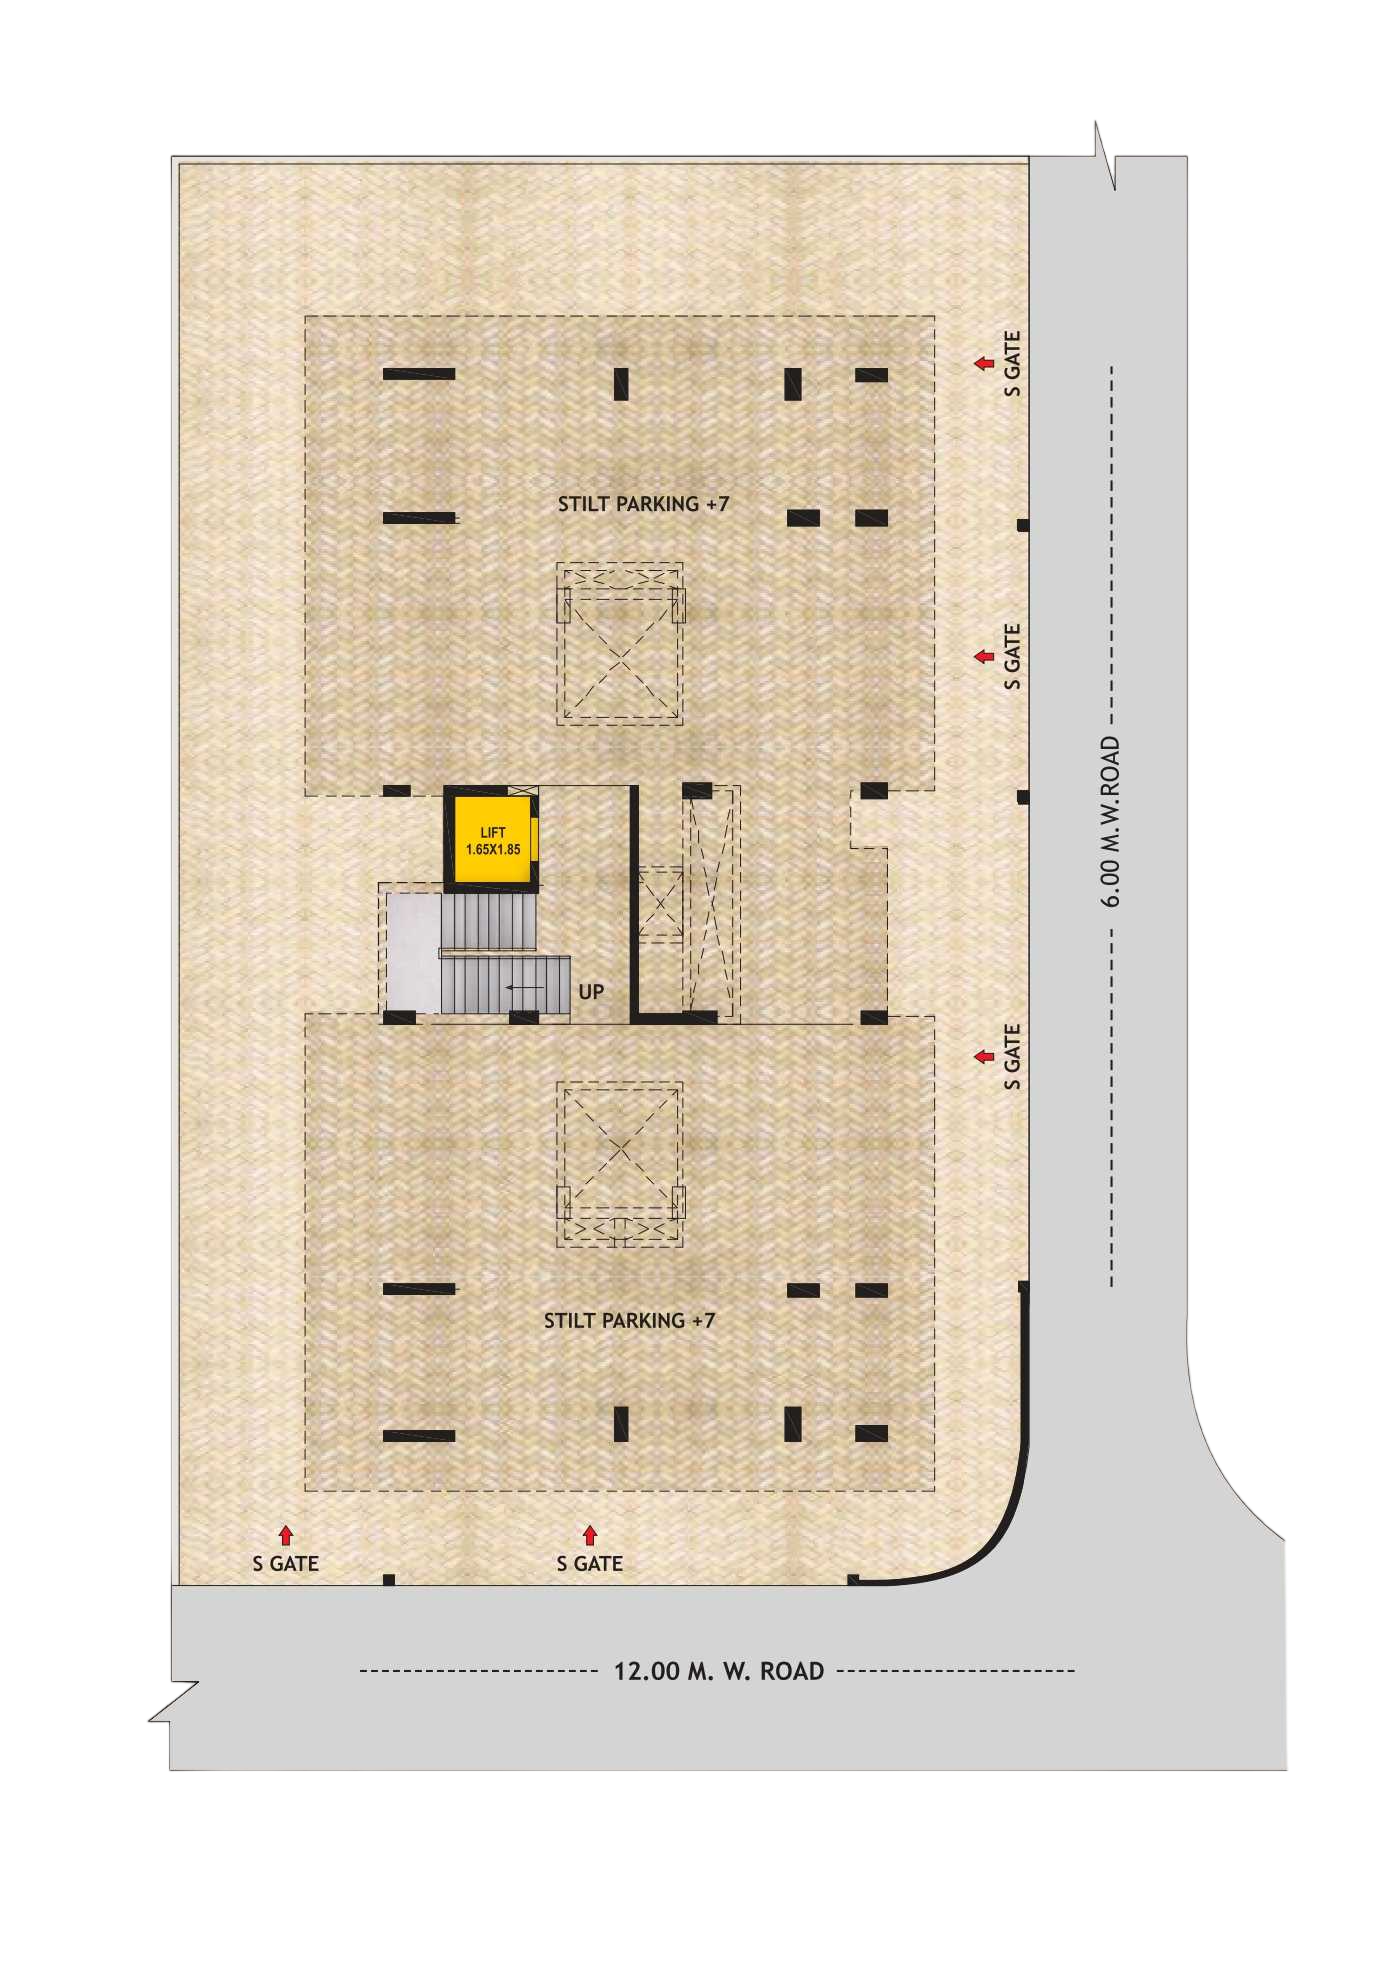
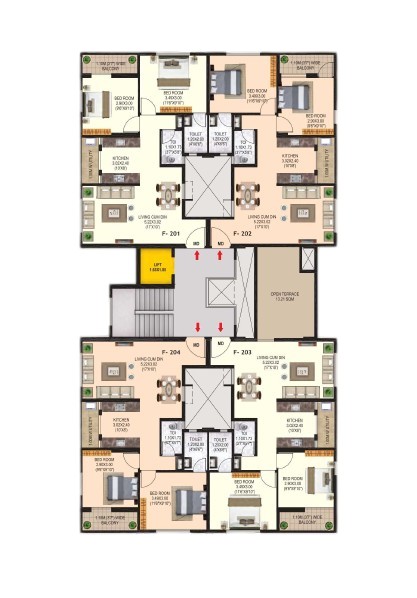
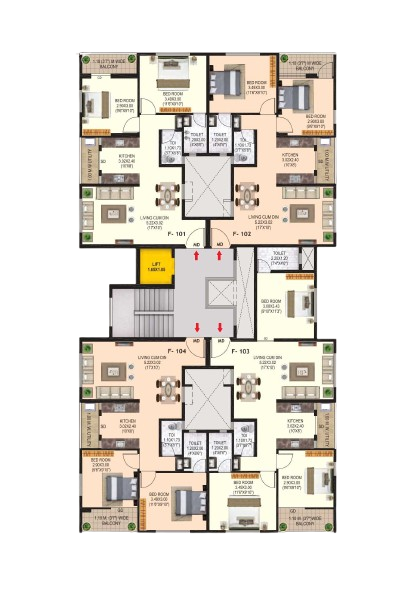
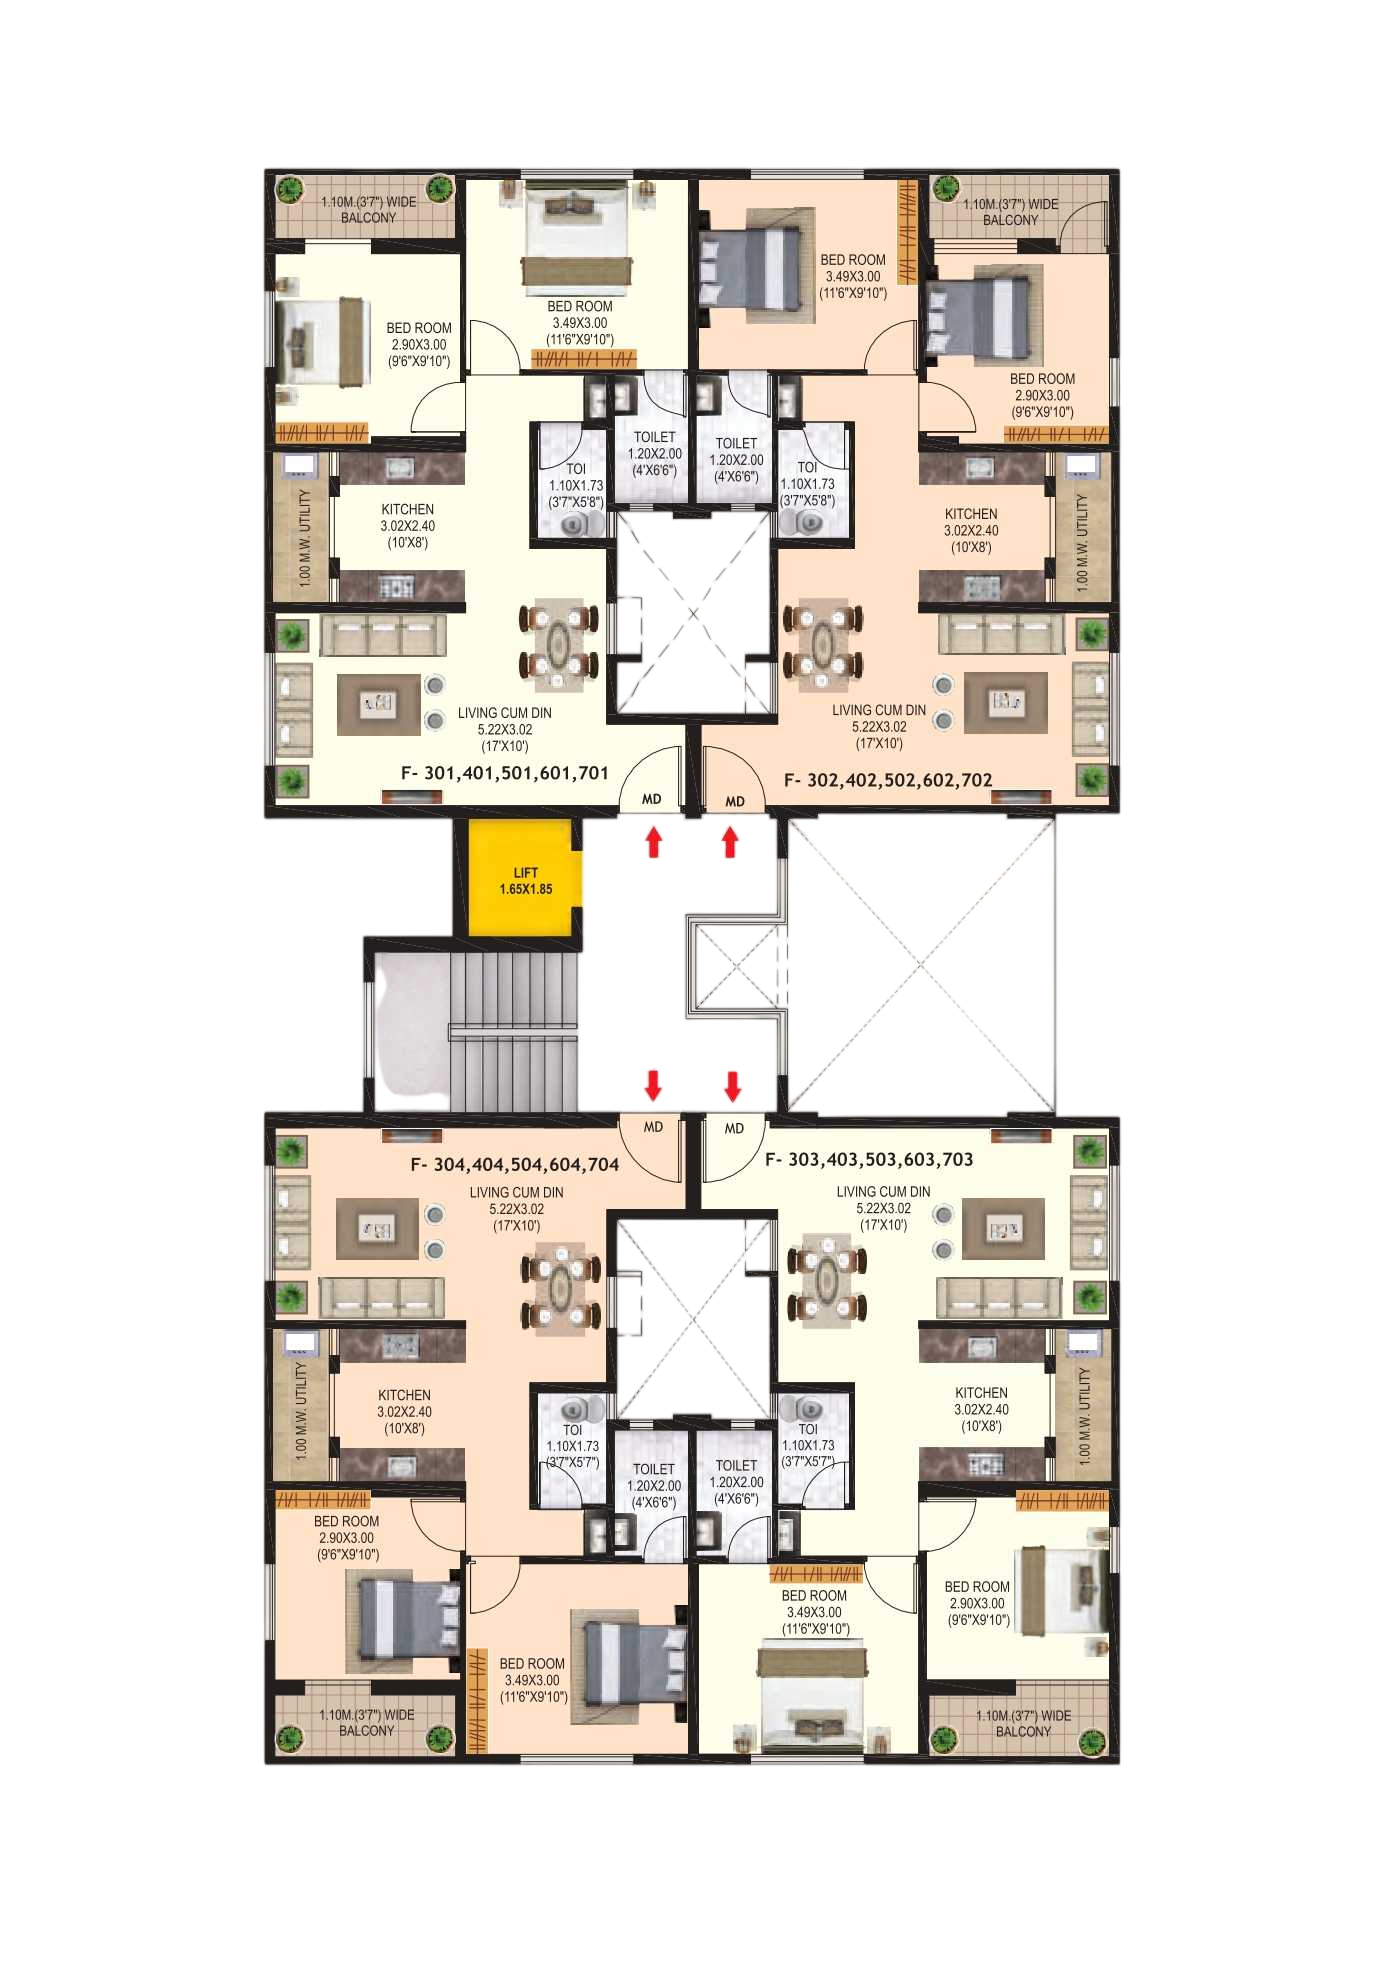
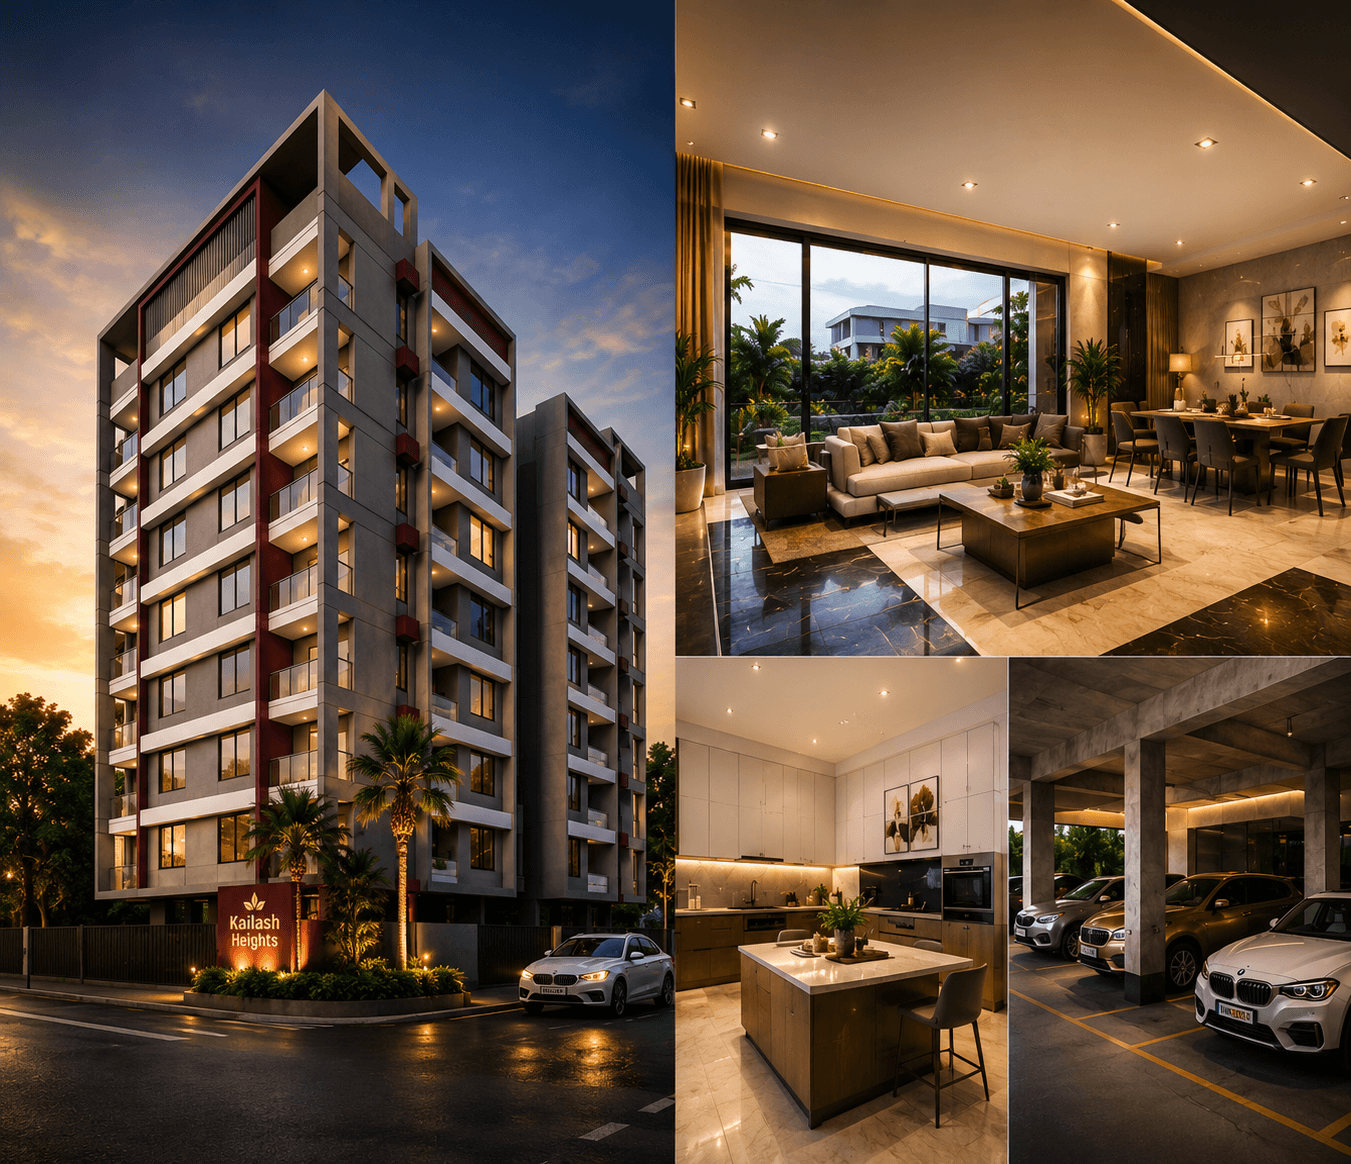
Thoughtfully Planned
Well-designed spaces that blend elegance with functionality.
Each floor is designed to ensure maximum natural light, ventilation and privacy.
PROJECT
Homes that complement your lifestyle and bring peace to every moment.
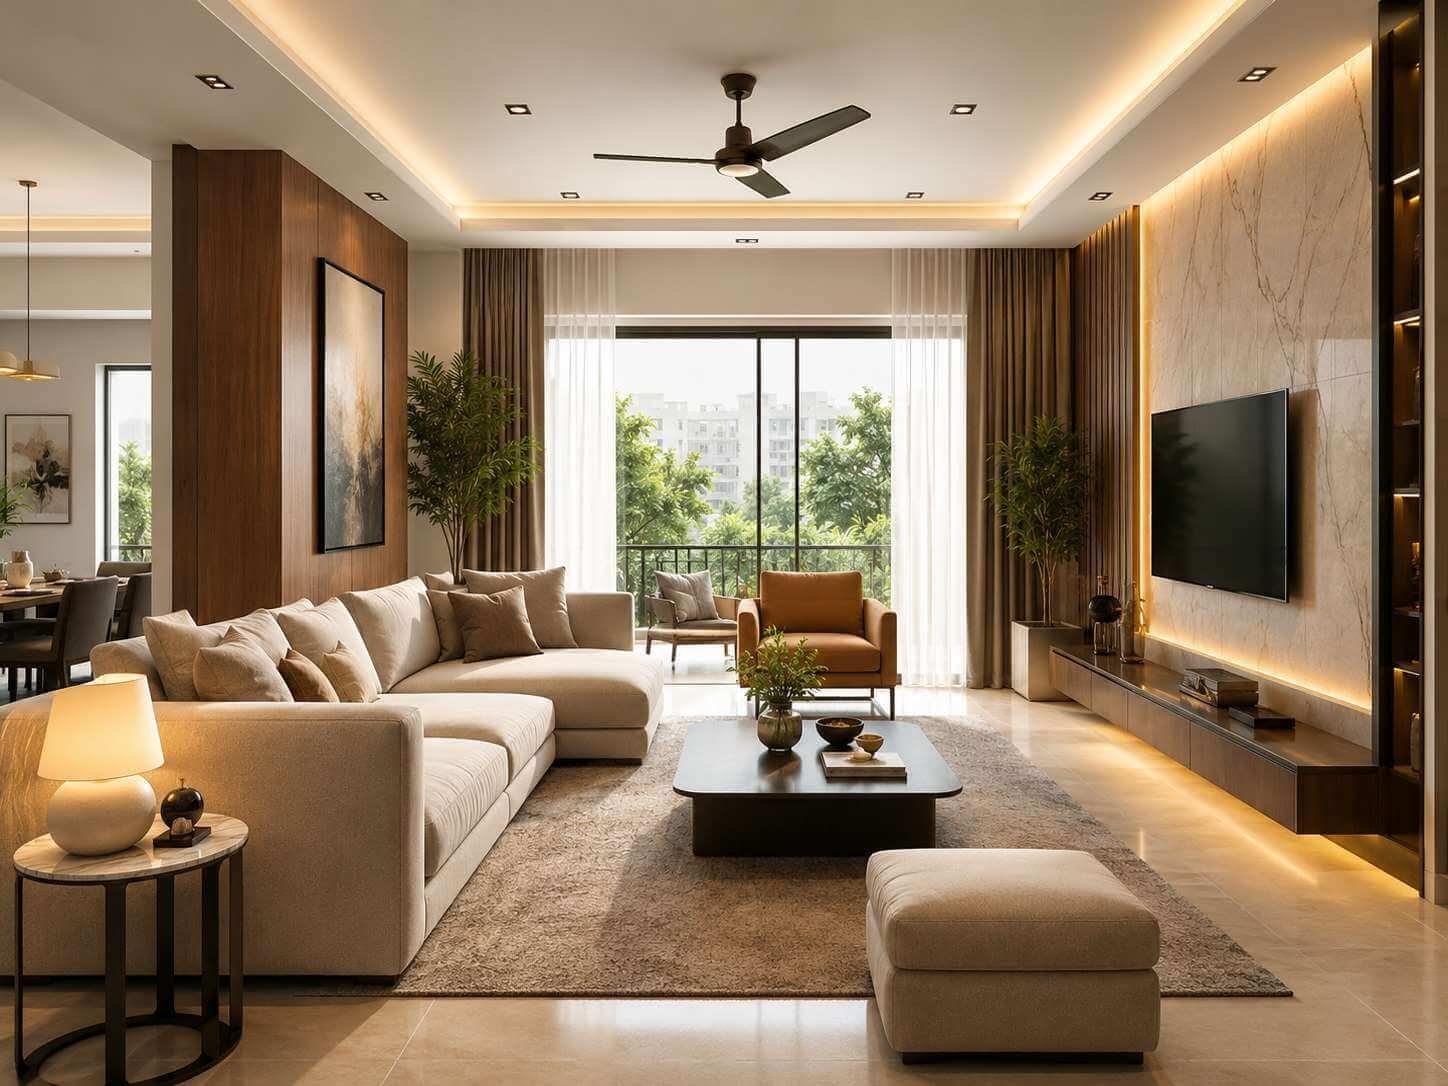
Room to relax, connect &
unwind.
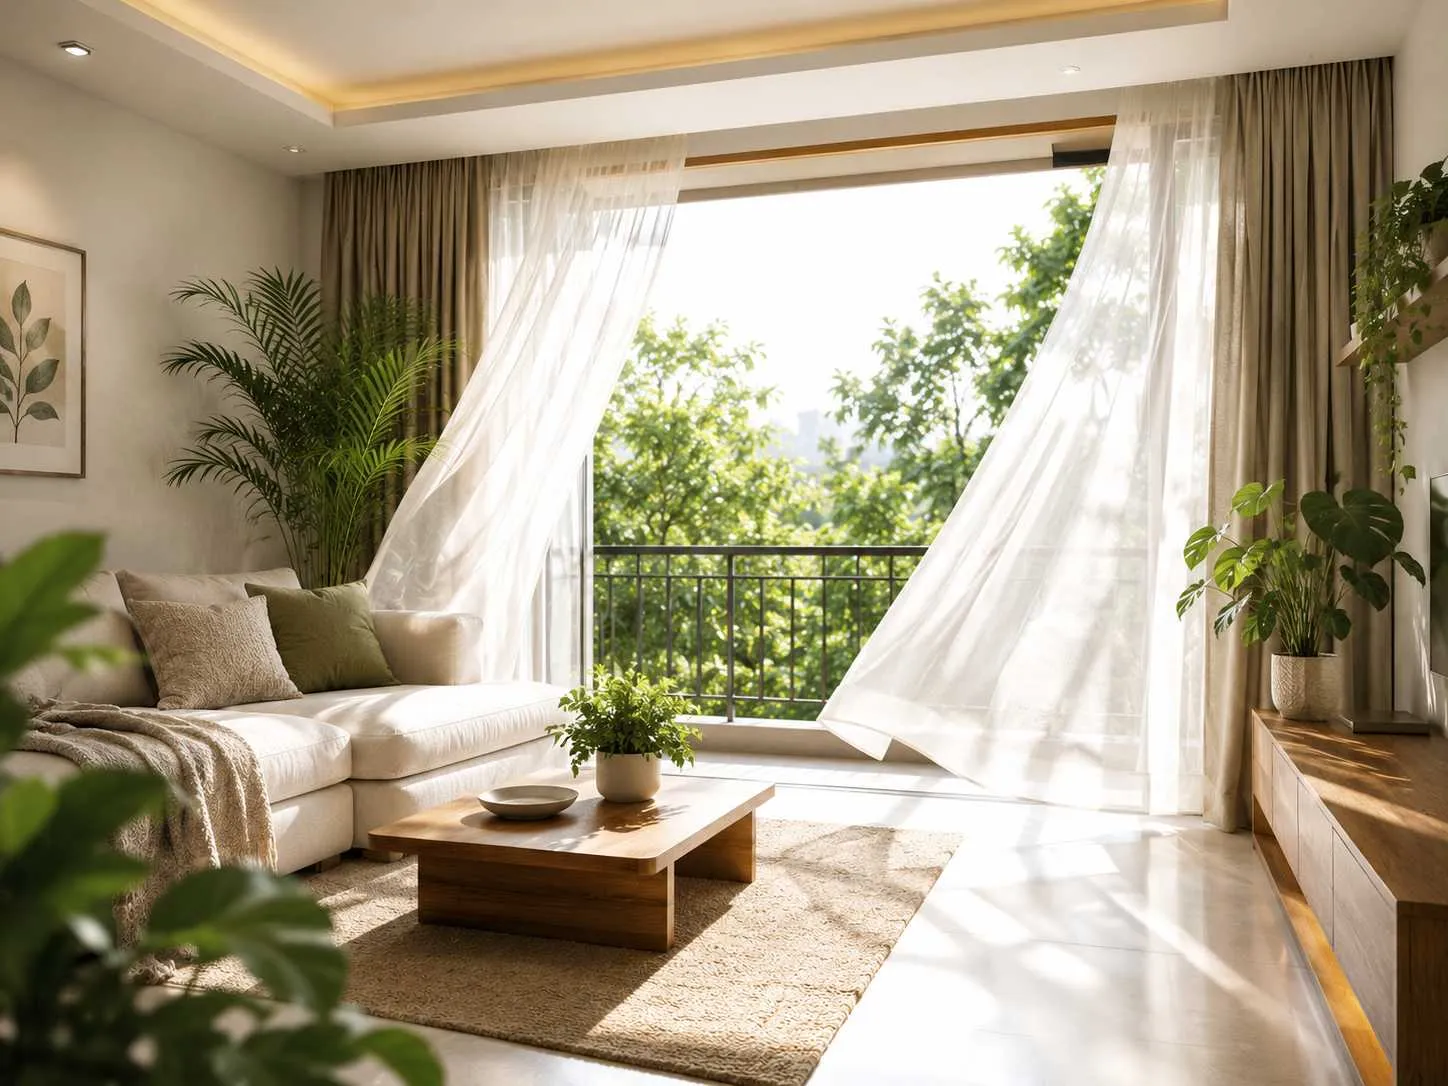
Fresh air and natural
light.
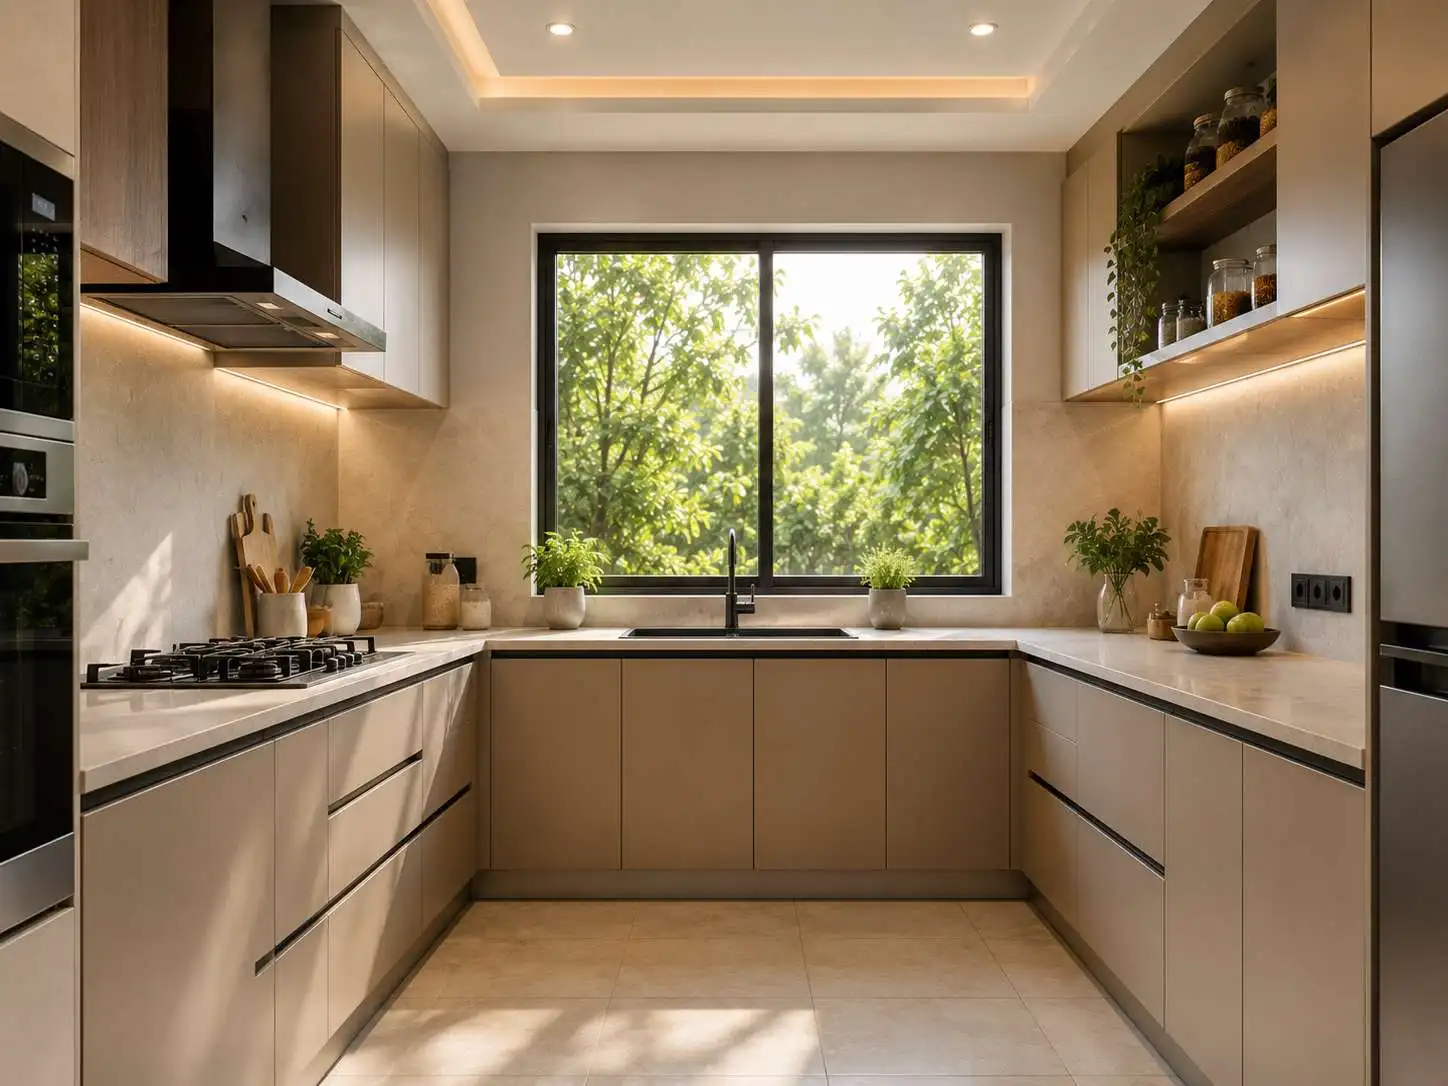
Stylish spaces for every
chef.
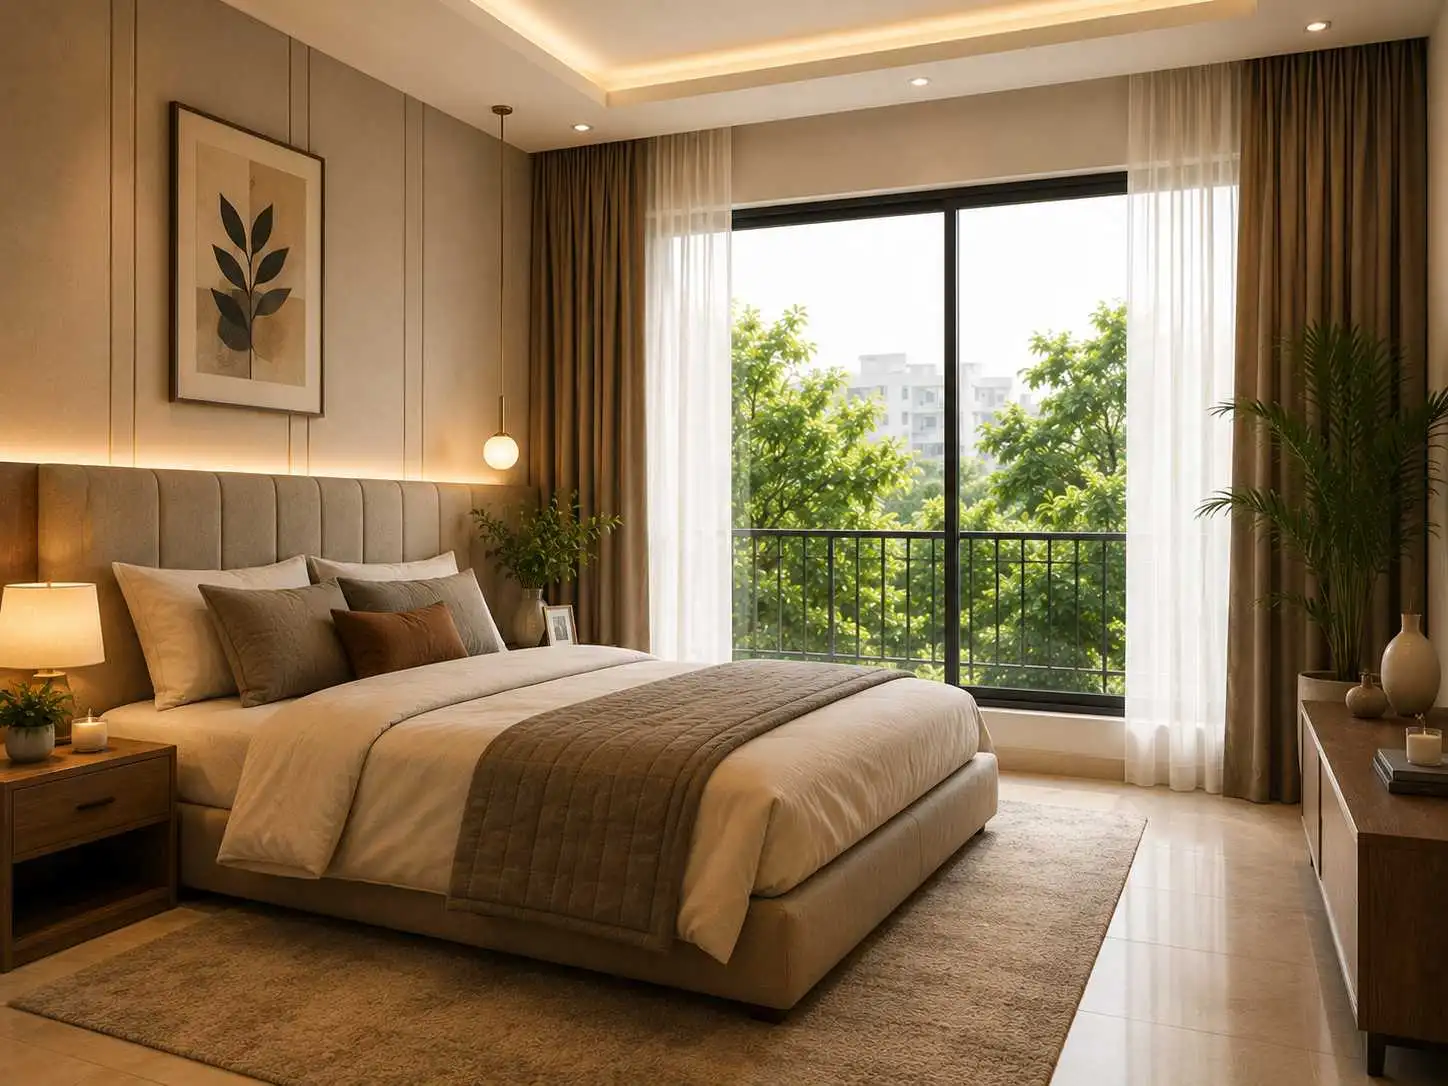
Your private space for
rest.
PROJECT
Homes that complement your lifestyle and bring peace to every moment.
Room to relax, connect &
unwind.
Fresh air and natural
light.
Stylish spaces for every
chef.
Your private space for
rest.
Smart Investment. Prime Location. A Future-Ready Community.
Discover an extraordinary lifestyle at Kailash Heights, where luxury, comfort, and modern architecture come together seamlessly. Located in a prime and well-connected area of Chhatrapati Sambhajinagar, Kailash Heights offers thoughtfully designed 2 BHK luxury apartments crafted for contemporary families seeking elegance and convenience.
With spacious interiors, premium-quality construction, modern amenities, ample natural light, and a peaceful living environment, Kailash Heights redefines upscale urban living. Every home is designed to provide the perfect balance of sophistication, functionality, and everyday comfort.
Whether you are looking for your dream home or a smart real estate investment in Chhatrapati Sambhajinagar, Kailash Heights stands as a symbol of premium lifestyle and long-term value. Experience elevated living with excellent connectivity, refined design, and a community built around comfort and excellence.
Luxury Amenities
Experience thoughtfully planned amenities that bring comfort, convenience, and peace to your everyday lifestyle at Kailash Heights. From spacious living spaces to modern essentials, every detail is crafted to enhance the way you live.
Impressive entrance lobbies
Solar power for common areas
High-speed elevators (Kone/Schindler or equivalent)
Round the clock security
Dedicated housekeeping and maintenance
CCTV surveillance across premises
Dedicated parking slots for owners
Multipurpose hall for events
Indoor games room
Well equipped gymnasium
Kids' play area
Viewing gallery / sit-out on the top floor
Indoor study room
Central security and control rooms
Infrastructure & Planning
Planned layouts always outperform random plotting — and Tiger Hills is designed with precision from roads to plantation.
Clearly demarcated NA plots with clean boundaries, proper documentation and full layout compliance.
Generously wide roads with smooth turning radius ensure easy access to every plot in the layout.
Roadside plantation planned throughout the layout to create a green, premium environment.
Organized grid movement design makes navigation intuitive and maximizes plot usability.
Reserved open recreation zone and green pockets for community activity and quality of life.
Properly planned drainage and infrastructure for long-term usability and clean surroundings.
Quality In Every Detail
Lorem ipsum dolor sit amet, consectetur adipiscing elit. Ut elit tellus, luctus nec ullamcorper mattis, pulvinar dapibus leo.
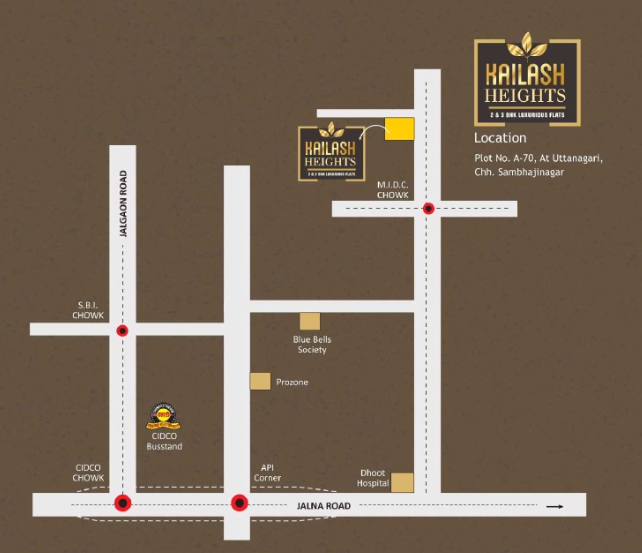
Well Connected
2 Km
2 Km
2 Km
We're here to help you find your perfect home Get in touch with us for more information.
Get In Touch
ENQUIRE